A kitchen at the heart of it all
Fitted cabinetry, integrated appliances and stone work surfaces bring together clean lines and practical everyday use.

Aycliffe Road · Borehamwood · WD6 4HB
Nine homes.
A world of possibilities.
A collection of new four-bedroom freehold townhouses, thoughtfully arranged over three floors.
Arrange your viewing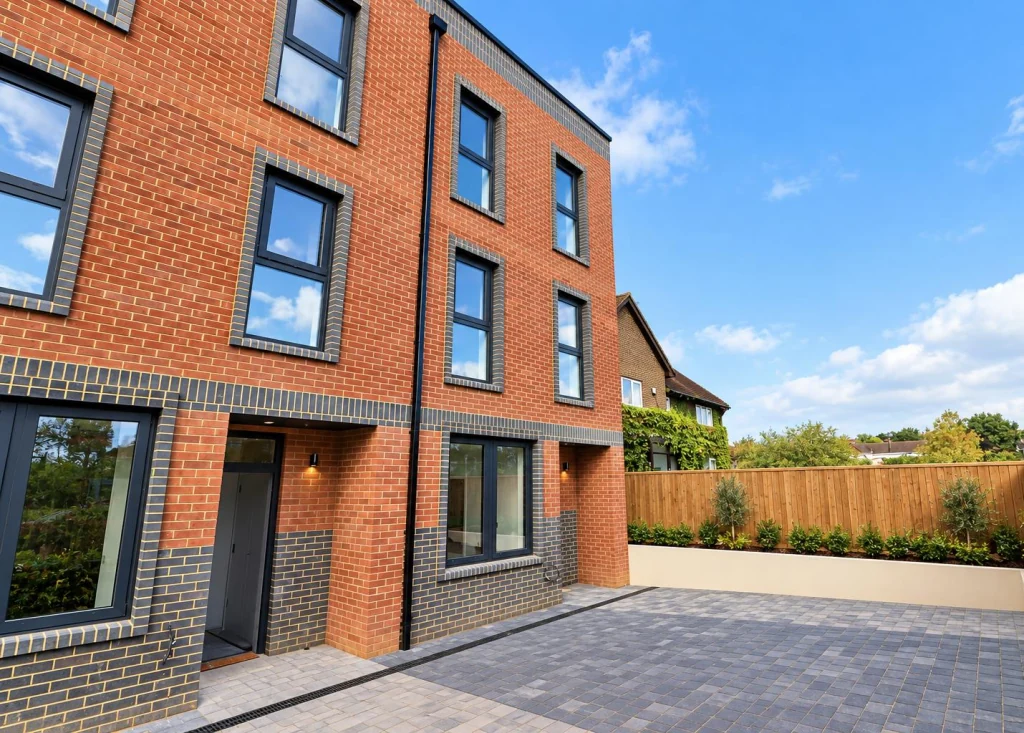 Contemporary architecture. Considered living.
Your home, thoughtfully considered
From the first coffee of the morning to the last conversation of the evening, Harrington Place makes room for the moments that matter.
Contemporary kitchens, welcoming living areas and private gardens give everyday life a beautiful setting. Upstairs, four bedrooms and three bathrooms offer flexibility for family, guests and time to yourself.
Each home has off-street parking. Layouts and details vary across the collection, so a viewing is the best way to find your fit.
Quality you can see and feel
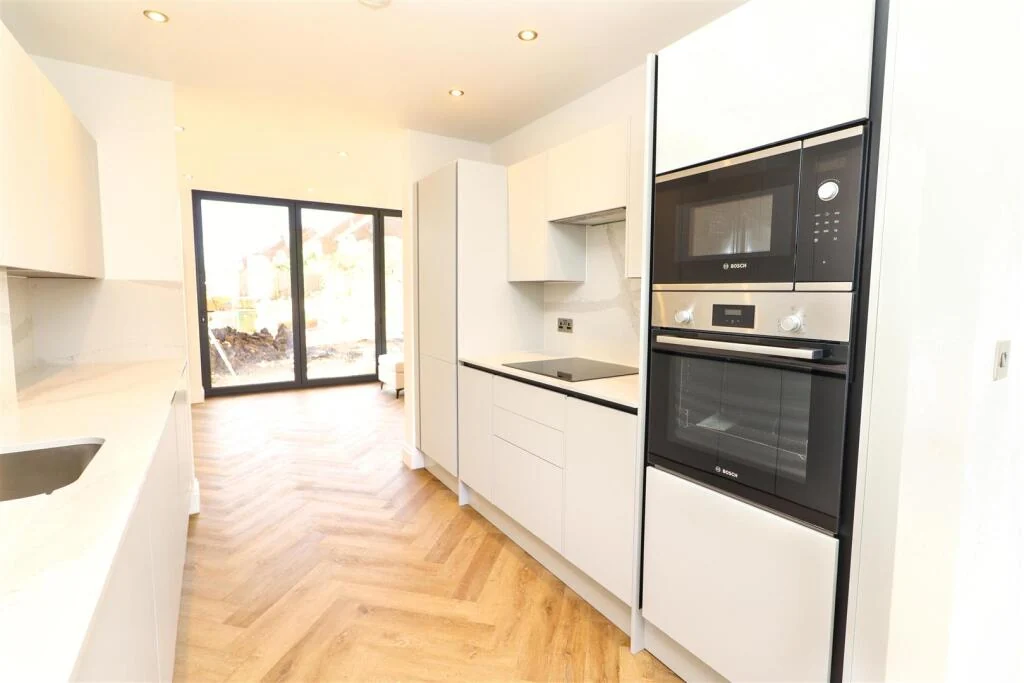
Fitted cabinetry, integrated appliances and stone work surfaces bring together clean lines and practical everyday use.
Herringbone-style flooring, a calm interior palette and black framed windows give the homes their contemporary character.
Four bedrooms, fitted wardrobes and three bathrooms, including two en suites in the illustrated Plot 1 layout.
Bi-fold doors connect the living area with a private rear garden. Off-street parking completes the picture.
Specification can differ by plot. Please confirm appliances, finishes, heating, warranty and all other details with the selling agent for your chosen home.
See how life could fit
Ground-floor dining, kitchen and living areas. Two bedrooms and a family bathroom on the first floor. Two further bedrooms, each with an en suite, on the second.
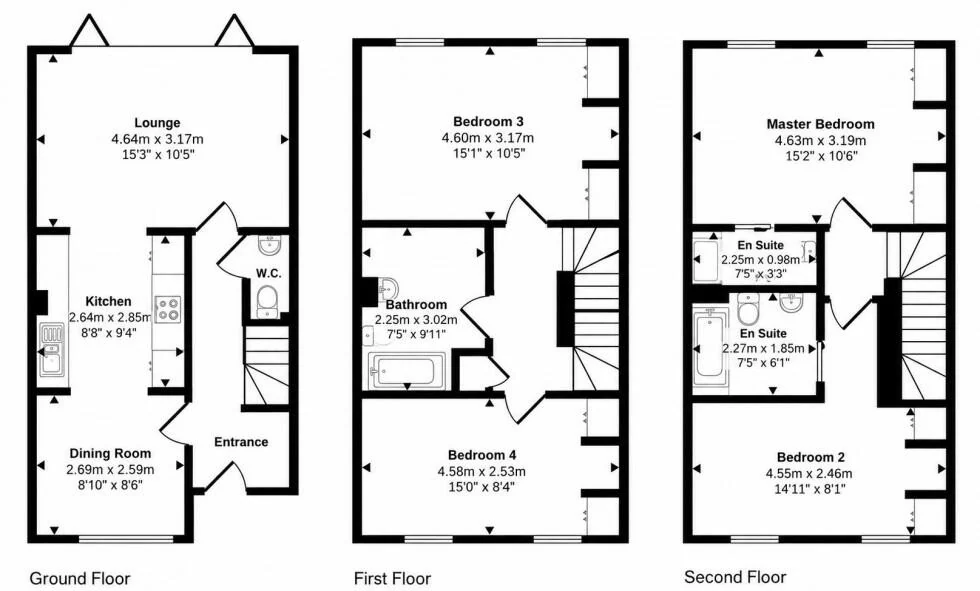 Enlarge floorplan ↗
Other listings quote approximately 1,480 sq ft for the illustrated collection layout. Floor areas, layouts and measurements vary; confirm the correct plan for your chosen plot. These plans are illustrative and not to scale.
A place to put down roots
Aycliffe Road puts local shops, cafés and everyday services close to home, with the wider choice of Borehamwood town centre nearby.
Everyday convenience
Shops, restaurants and local amenities in the surrounding area.
Connected living
Rail services from Elstree & Borehamwood for journeys towards London.
Room to explore
Aldenham Country Park and the towns and villages of Hertfordshire.
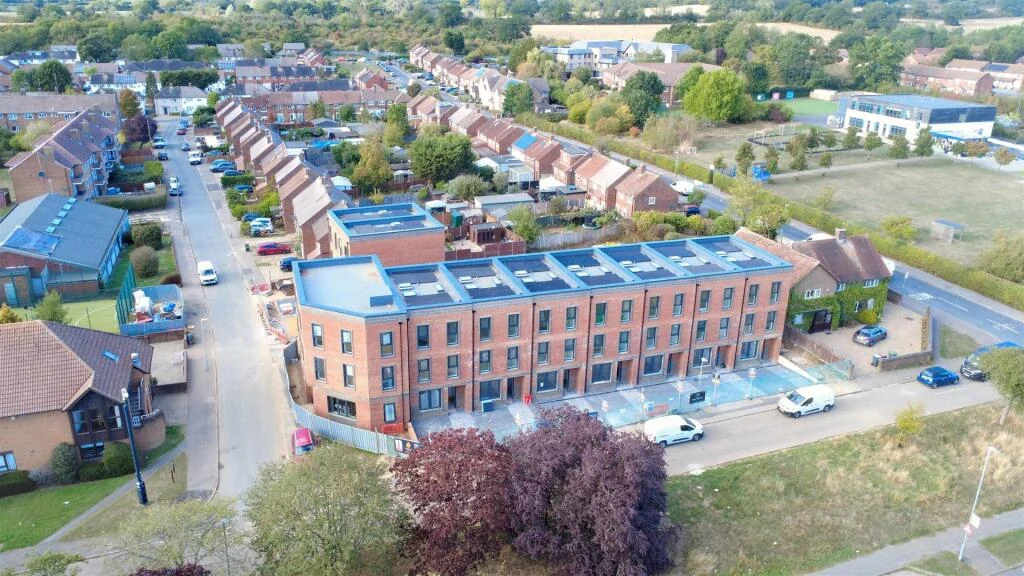
Map search shows the surrounding area; confirm the viewing address with the agent.
Find your place
Advertised starting guide price
£630,000
Before incentives, as listed by Village Estates. Ask for the price and stamp duty offer terms for your chosen home.
Contact our selling agents for the latest choice of homes, prices and availability.
Enquire about a homeA few helpful answers
Send us an enquiry or contact one of the selling agents on our Contact page. Tell us which home interests you and when you would like to visit.
The supplied listings advertise freehold tenure. Your solicitor and the selling agent can confirm the title and any estate arrangements for your chosen plot.
Please contact IMK Property or a selling agent for the offer price and written terms for your chosen home before reserving. Advertised prices before incentives should not be assumed to be the offer price.
The listings describe a choice of layouts. The floorplan shown here is an illustrative Plot 1 plan; ask the agent for the plan, dimensions and specification for the home you wish to buy.
Please request the EPC, council tax position and warranty documentation for your chosen home from the selling agent. The Hamptons listing for Plot 1 advertises a ten-year Buildzone warranty.
Come and see for yourself
Walk through the rooms. Feel the light. Picture your life here.
Arrange a viewing